



Description
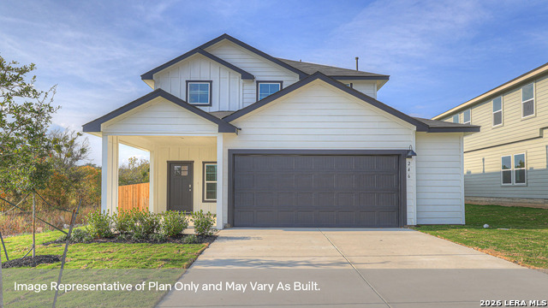
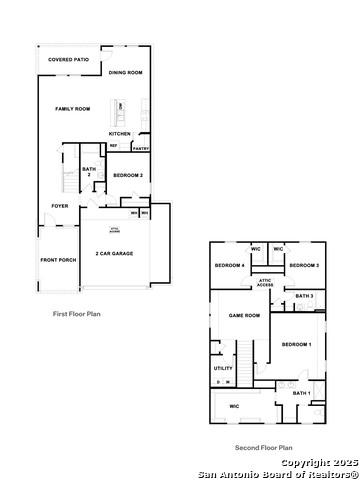
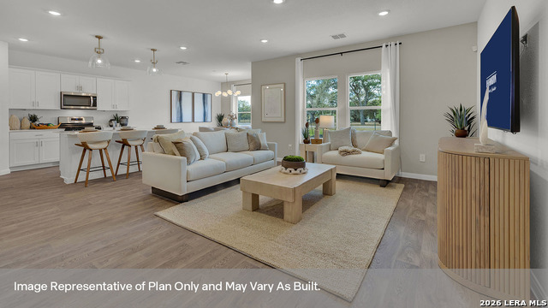
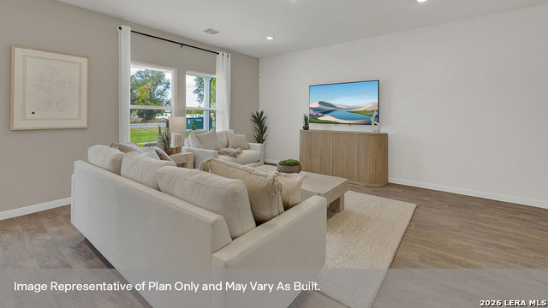
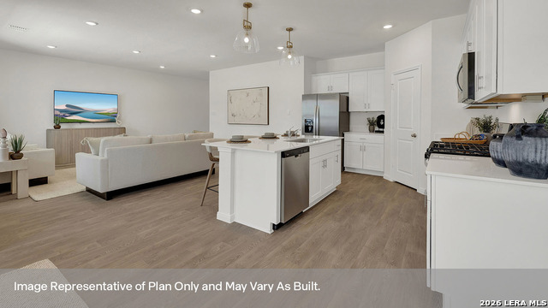
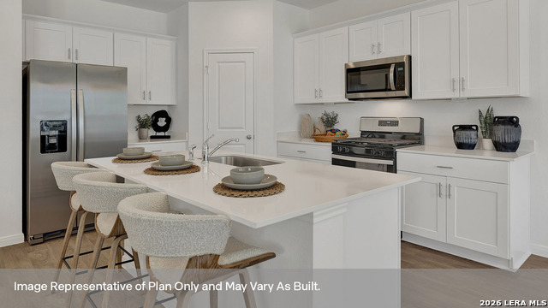
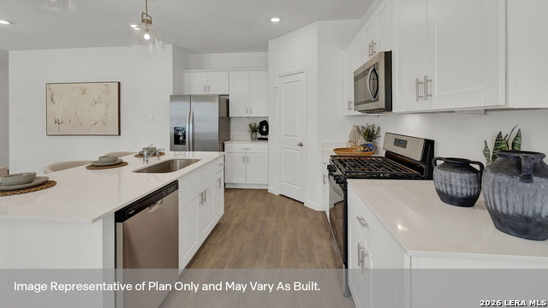
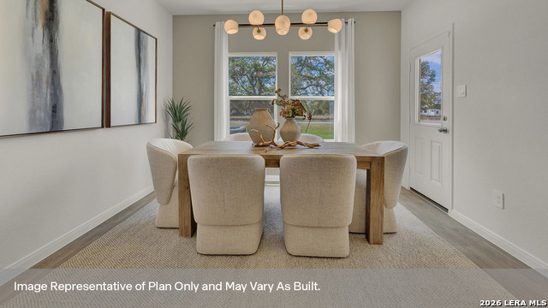
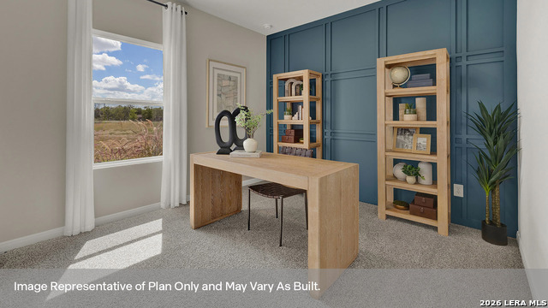
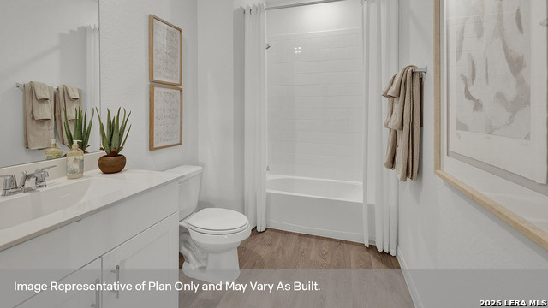
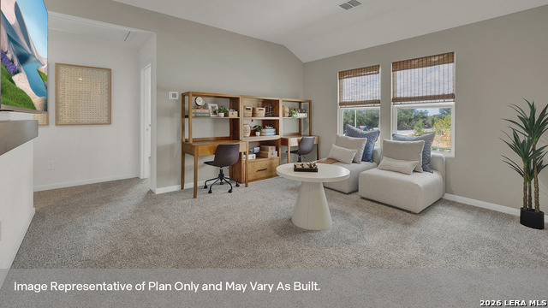
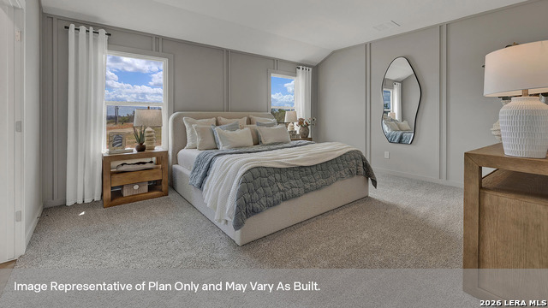
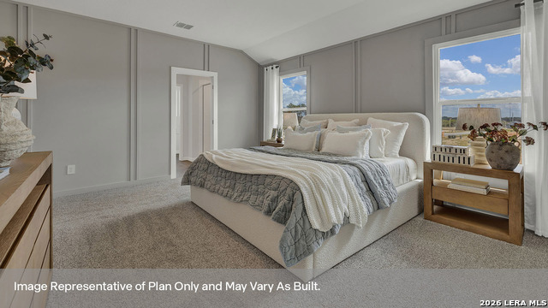
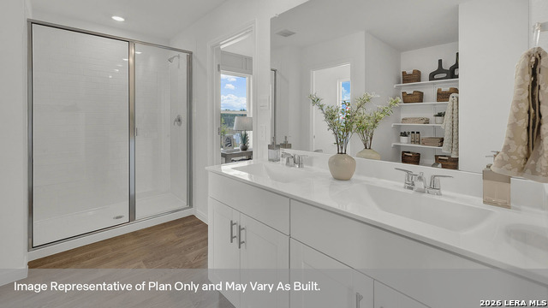
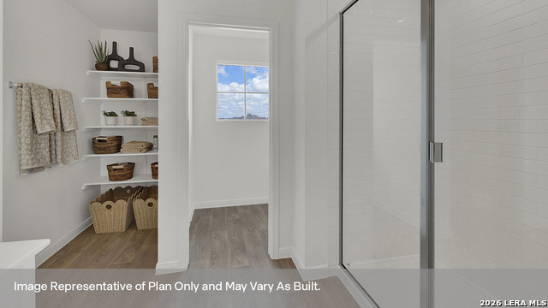
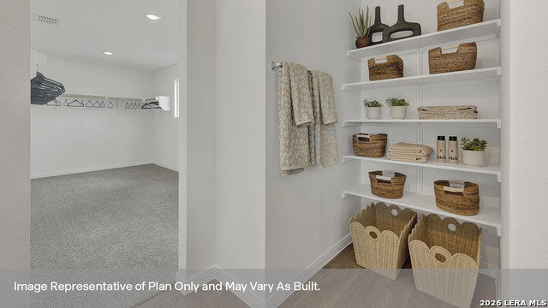
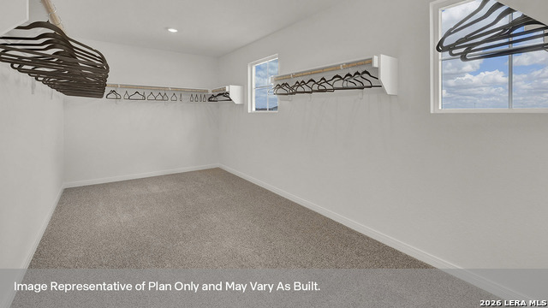
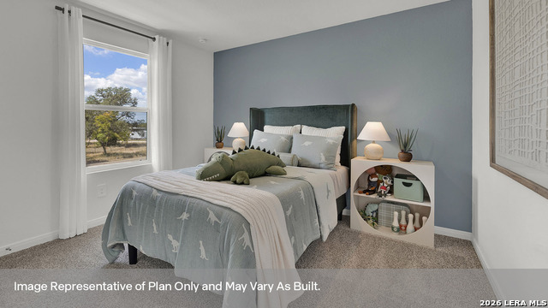
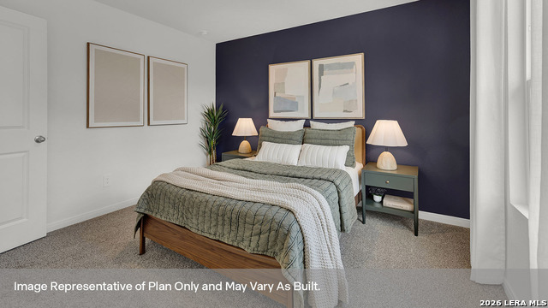
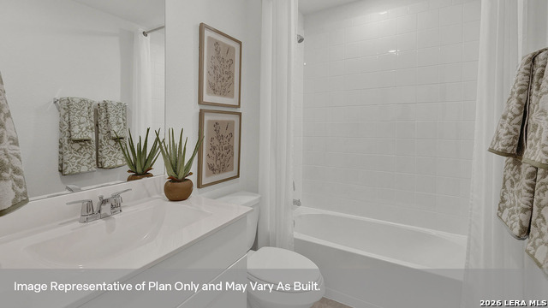
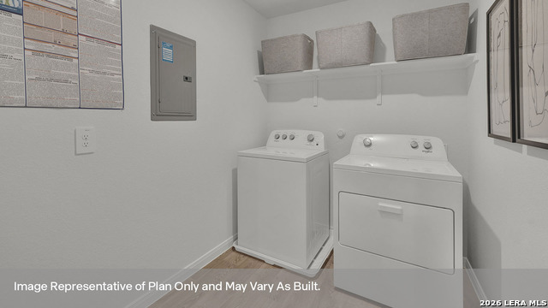
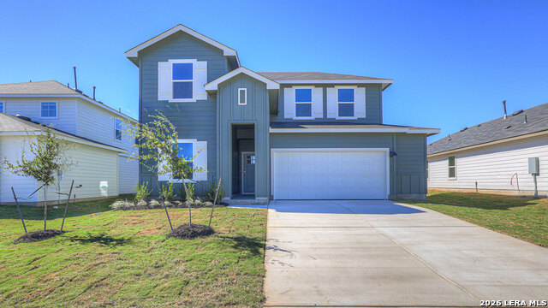
DECEMBER ESTIMATED COMPLETON DATE. EASY ACCESS TO I-35! The Nicole is a two-story floorplan. This 2,473-square-foot home features 4 bedrooms, 3 bathrooms, a game room, and a 2- or 3-car garage option, along with a modern farmhouse exterior. From the covered front porch, step through the foyer past a downstairs secondary bedroom and full bathroom, then continue to the open-concept kitchen, dining area, and family room. The kitchen features a large island with undermount sink, quartz countertops with backsplash, 36-inch upper cabinets, a corner pantry, and stainless-steel appliances. Upstairs, the game room anchors the second floor. The oversized primary suite features an attached bath with a walk-in shower (option to add a soaking tub is available during pre-construction), dual-sink vanity with quartz countertop, private toilet area, and a generous walk-in closet. Additional upstairs bedrooms include walk-in closets, and both secondary bathrooms offer shower/tub combinations. The Nicole also includes an upstairs utility room, vinyl flooring in common areas, carpet in the bedrooms and game room, extra garage storage, a tankless water heater, covered back patio, full sod, irrigation, and our America's Smart Home bas
Details
| MLS # | 2026091 |
|---|---|
| Listing Type | For Sale |
| Style | House |
| Status | New |
| Year | 2026 |
| Days On Site | 8 |
| Listing Provided By | D.R. Horton-Texas, LTD | Jonathan Woodruff |
Features
| Bed(s) | 4 |
|---|---|
| Bath(s) | 3 Total |
| SQ Feet | 2,473 |
| Garage | 2 |
| Story(s) | 2 |
| Acreage | 0.13 |
Interior
| Interior | One Living Area, Island Kitchen, Walk-In Pantry, High Ceilings, Open Floor Plan, Laundry Main Level, Laundry Room, Walk in Closets, Attic - Partially Floored, Attic - Pull Down Stairs, Attic - Radiant Barrier Decking |
|---|---|
| Heating | Central |
| Heating Fuel | Natural Gas |
| Fireplace | Not Applicable |
| Number Of Fireplaces | 0 |
Exterior
| Exterior | Other |
|---|---|
| Exterior Features | Covered Patio, Privacy Fence, Sprinkler System, Double Pane Windows |
| Roof | Composition |
| Foundation | Slab |
Parking
| Garage Parking | Two Car Garage |
|---|
Utilities
| Waterorsewer | City |
|---|
Taxes
| Taxed By Mltpl Counties | No |
|---|---|
| Total Tax | 2.41 |
Area Information
| State | TX |
|---|---|
| County | Hays |
| City | Kyle |
| Zip Code | 78640 |
| Area | Hays |
| Community Name | PARAMOUNT |
| School District | Hays I.S.D. |
| Elementary School | Not Applicable |
| High School | Not Applicable |
| Listing VS Median (in PARAMOUNT) | |
Price: $399,990 low | high Med: $389,990 sqft: 2,473 low | high Med: 2,241 $ / sqft: $162 low | high Med: $174 On site: 8 low | high Med: 210 | |
Request a showing
Request a showing
Contact
Learn More About This Property

| State | TX |
|---|---|
| County | Hays |
| City | Kyle |
| Zip Code | 78640 |
| Area | Hays |
| Community Name | PARAMOUNT |
| School District | Hays I.S.D. |
| Elementary School | Not Applicable |
| High School | Not Applicable |
| Listing VS Median (in PARAMOUNT) | |
Price: $399,990 low | high Med: $389,990 sqft: 2,473 low | high Med: 2,241 $ / sqft: $162 low | high Med: $174 On site: 8 low | high Med: 210 | |
 | $389,990500 Denali DriveKyle, TX 78640 |
 | $401,990510 Denali DriveKyle, TX 78640 |