
Description
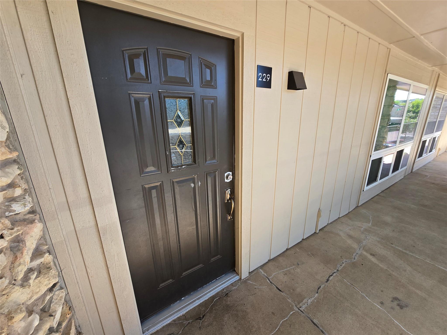
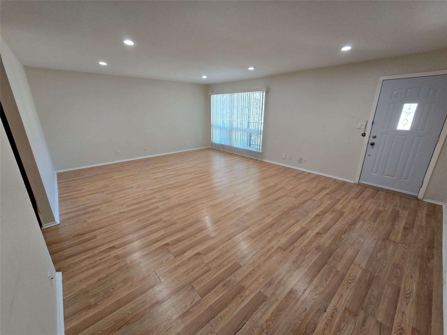
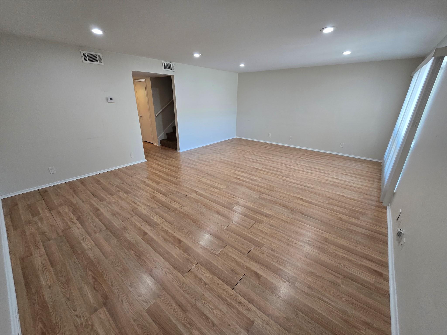
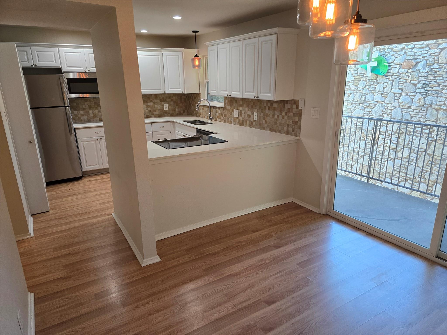
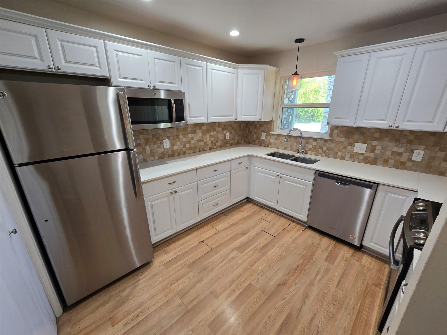
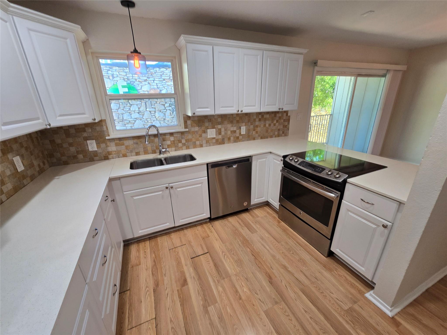
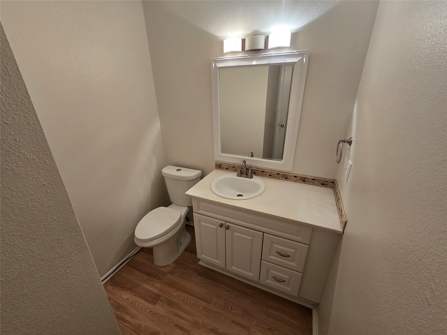
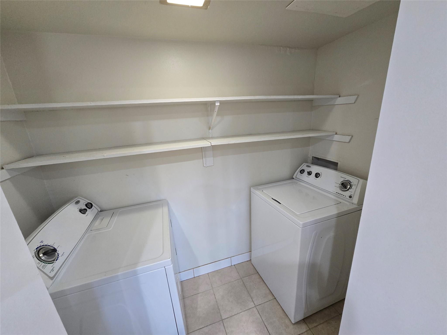
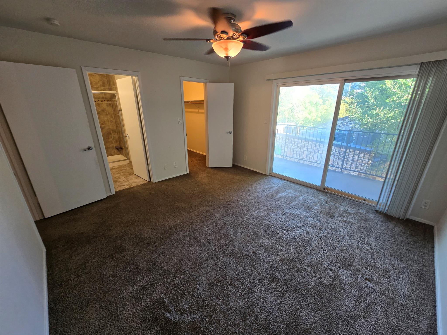
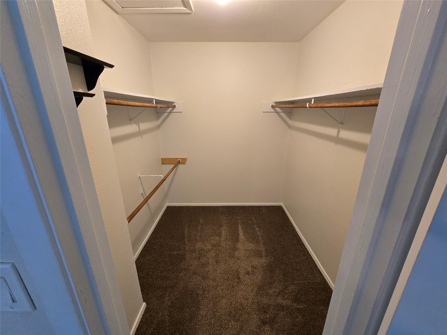
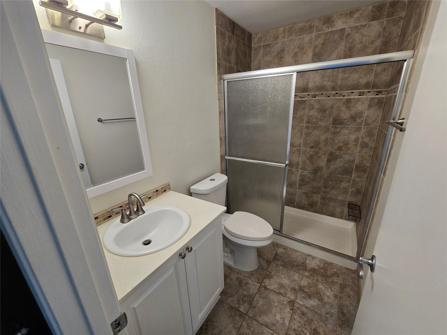
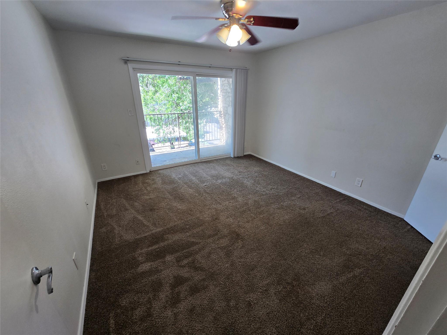
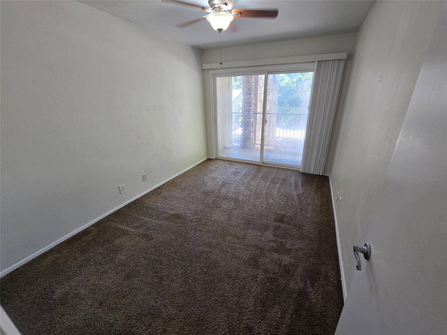
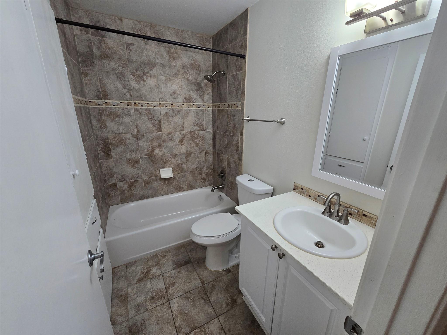
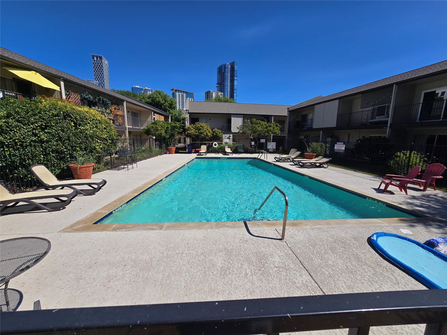
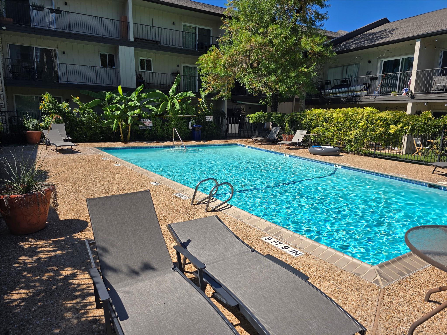
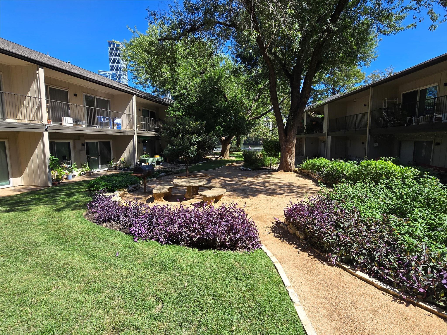
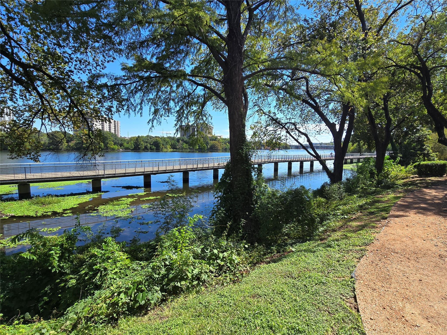
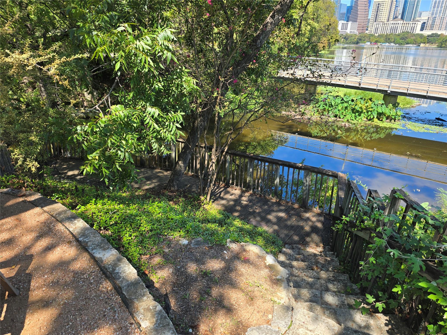
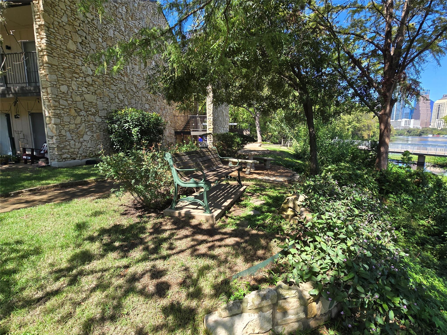
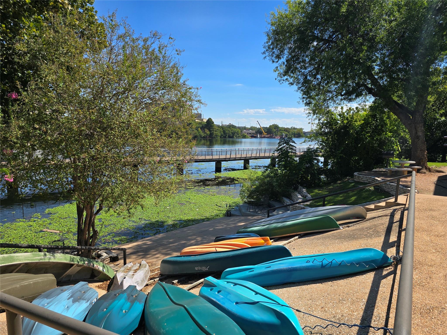
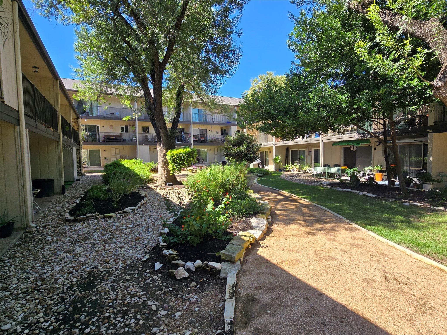
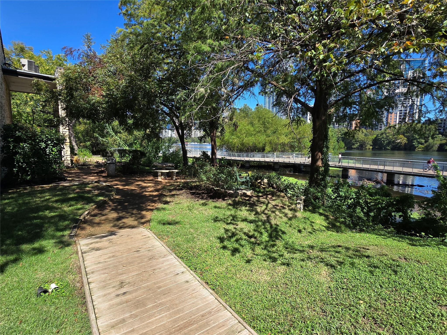
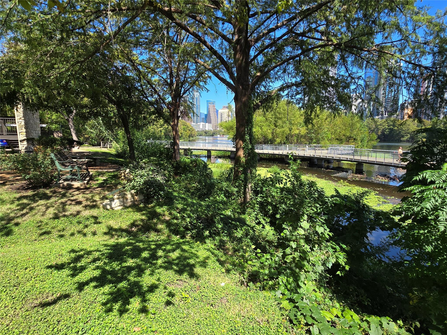
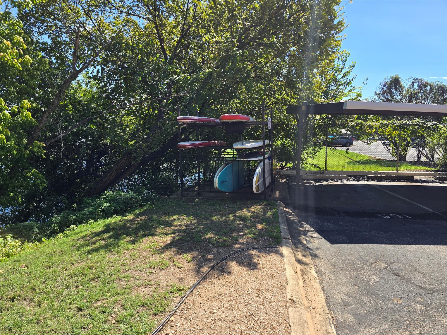
Two-story 3bd/2.5ba condo - Bldg. E-Unit #229. Prime downtown location with partial view of Lady Bird Lake. 1st Floor has a spacious living room, half bath, large kitchen with SS appliances, dining room and washer & dryer. 2nd Floor has large primary bedroom with full bath and walk-in closet, 2 bedrooms and 1 full bathroom. The dining & bedrooms all have access to private balconies. The complex provides access to Ladybird Lake and its walking/jogging trails, 2 private pools and laundromat in each building. The property is located a few minutes away from shopping, restaurants and entertainment. Rent includes water, trash collection and 2 reserved parking spots. Unit is wired for Google Fiber. Qualifications: Combined gross earnings must equal 2.5x monthly rent. Complete on-line rental application, pay $75 non-refundable app fee; submit copies of most recent W-2 pay stubs reflecting YTD gross and net earnings with current primary employer (minimum one-year employment with current employer.) Include copy of driver's license with on-line application. Minimum credit score 620. All occupants over 18 must complete on-line application with no evictions or criminal records. Must remit secured funds for one month's rent & security deposit equal to one month's rent. Rental Terms: 12-month lease. Online rental application fee: $75. If qualified, please contact listing agent to schedule a showing. There are 2 pools, 2 courtyards, large trees, natural surroundings, barbecue grills, canoe storage and lake access, lush landscaping and communal picnic tables.
Details
| MLS # | 1088092 |
|---|---|
| Listing Type | For Lease |
| Style | Condominium |
| Status | Active |
| Year | 1971 |
| Days On Site | 9 |
| Listing Provided By | AUSTARA PROPERTIES, LLC | Tim Ziegner |
Features
| Bed(s) | 3 |
|---|---|
| Bath(s) | 3 Total |
| SQ Feet | 1,501 |
| Car Port | Yes |
| Pool | Yes |
| Story(s) | 2 |
| Units | 142 |
| Acreage | 0.07 |
| Water Front | Yes |
| Property View | Garden |
Interior
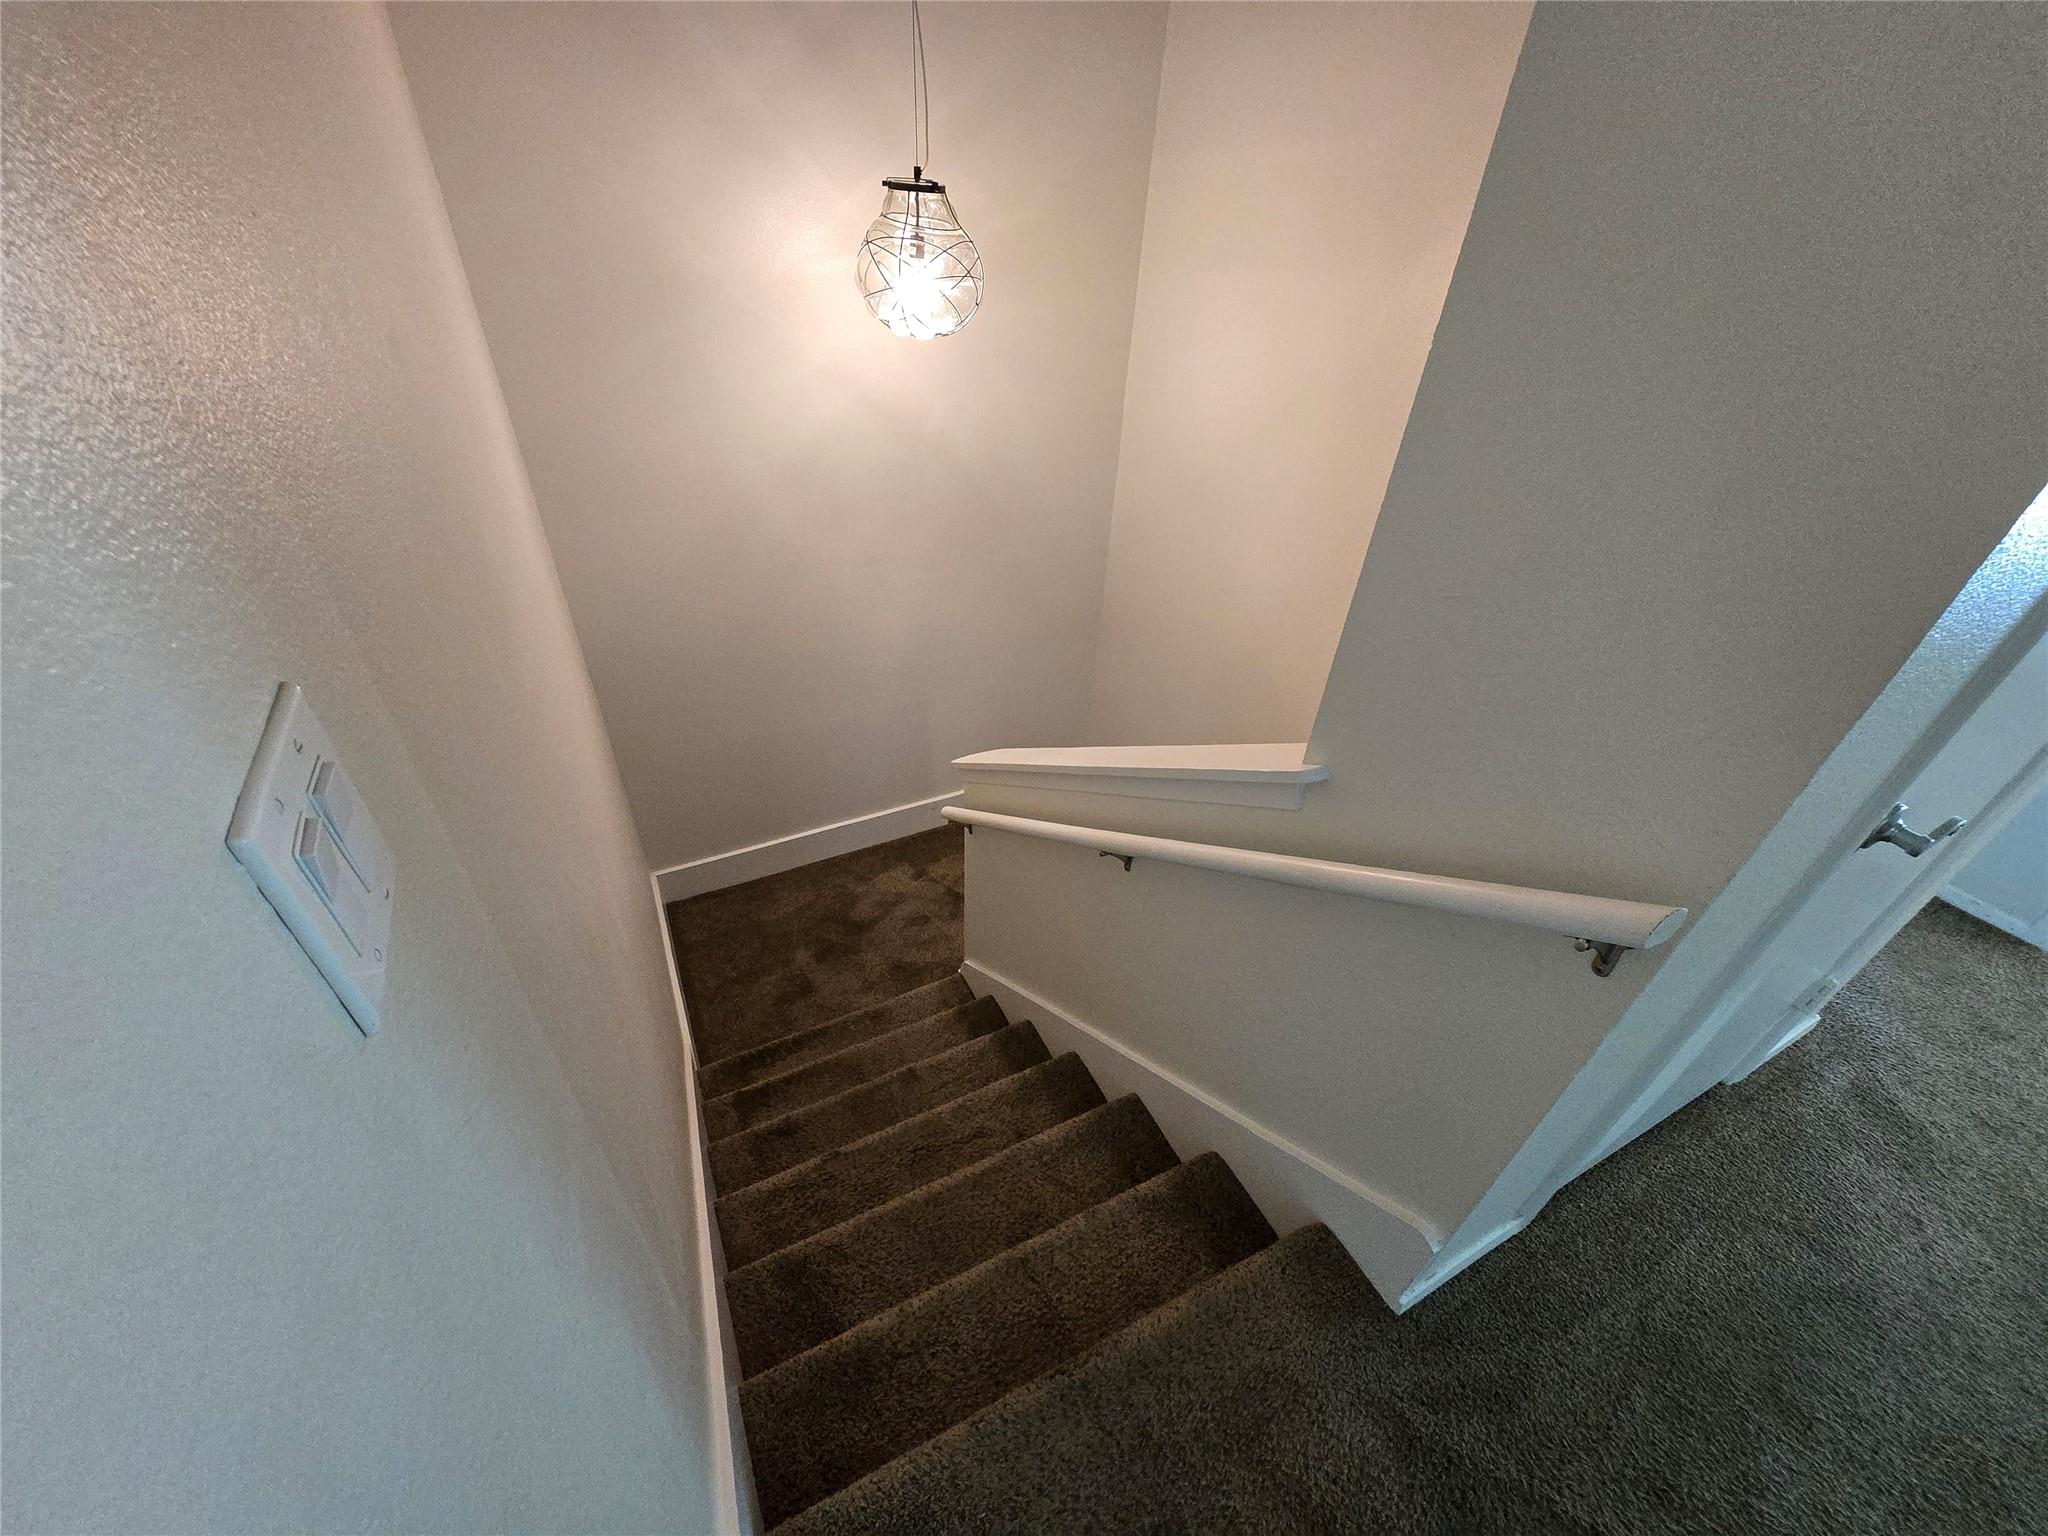
| Interior Features | Ceiling Fan(s), Laminate Counters, Interior Steps, Pantry, Walk-In Closet(s) |
|---|---|
| Cooling | Central Air |
| Heating | Central |
| Appliances | Dishwasher, Disposal, Electric Cooktop, Electric Range, Ice Maker, Microwave, Electric Oven, Refrigerator, Washer/Dryer |
| Fireplace Features | None |
| Fireplaces Total | 0 |
| Window Features | Blinds |
| Flooring | Carpet, Laminate, Tile |
| Furnished | Unfurnished |
Exterior
| Exterior Features | Balcony, Uncovered Courtyard, Exterior Steps, Outdoor Grill, Private Entrance |
|---|---|
| Roof | Composition, Shingle |
| Foundation Details | Slab |
| Lot Features | None |
| Patio And Porch Features | Terrace |
| Fencing | Electric, Fenced, Masonry, Partial, Wrought Iron |
| Construction Materials | Other |
Parking
| Parking Features | Carport, Detached, Gated, Reserved |
|---|---|
| Garage Spaces | 0 |
Utilities
| Utilities | Electricity Available, High Speed Internet, Natural Gas Available, Water Connected |
|---|---|
| Sewer | Public Sewer |
Other
| List Aor | Austin Board Of Realtors |
|---|
Area Information
| State | TX |
|---|---|
| County | Travis |
| City | Austin |
| Zip Code | 78704 |
| Area | 6 |
| Community Name | Riverwalk Condo Amd |
| School District | Austin ISD |
| Elementary School | Travis Hts |
| High School | Travis |
| Listing VS Median (in Riverwalk Condo Amd) | |
Price: $3,000 low | high Med: $270,000 sqft: 1,501 low | high Med: 576 $ / sqft: $2 low | high Med: $469 On site: 9 low | high Med: 91.5 | |
Request a showing
Request a showing
 Listings courtesy of Austin Board of REALTORS® MLS as distributed by MLS GRID.
Based on information submitted to the MLS GRID as of October 17, 2026 at 11:40:19 PM PDT All data is obtained from various sources and may not have been verified by broker or MLS GRID. Supplied Open House Information is subject to change without notice. All information should be independently reviewed and verified for accuracy. Properties may or may not be listed by the office/agent presenting the information.
The Digital Millennium Copyright Act of 1998, 17 U.S.C. § 512 (the “DMCA”) provides recourse for copyright owners who believe that material appearing on the Internet infringes their rights under U.S. copyright law. If you believe in good faith that any content or material made available in connection with our website or services infringes your copyright, you (or your agent) may send us a notice requesting that the content or material be removed, or access to it blocked. Notices must be sent in writing by email to DMCAnotice@MLSGrid.com.
“The DMCA requires that your notice of alleged copyright infringement include the following information: (1) description of the copyrighted work that is the subject of claimed infringement; (2) description of the alleged infringing content and information sufficient to permit us to locate the content; (3) contact information for you, including your address, telephone number and email address; (4) a statement by you that you have a good faith belief that the content in the manner complained of is not authorized by the copyright owner, or its agent, or by the operation of any law; (5) a statement by you, signed under penalty of perjury, that the information in the notification is accurate and that you have the authority to enforce the copyrights that are claimed to be infringed; and (6) a physical or electronic signature of the copyright owner or a person authorized to act on the copyright owner’s behalf. Failure to include all of the above information may result in the delay of the processing of your complaint.
Contact
Learn More About This Property

| State | TX |
|---|---|
| County | Travis |
| City | Austin |
| Zip Code | 78704 |
| Area | 6 |
| Community Name | Riverwalk Condo Amd |
| School District | Austin ISD |
| Elementary School | Travis Hts |
| High School | Travis |
| Listing VS Median (in Riverwalk Condo Amd) | |
Price: $3,000 low | high Med: $270,000 sqft: 1,501 low | high Med: 576 $ / sqft: $2 low | high Med: $469 On site: 9 low | high Med: 91.5 | |