
Description
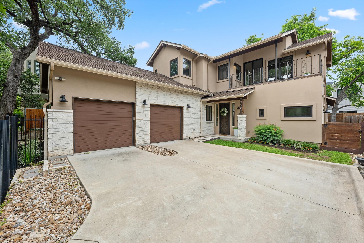
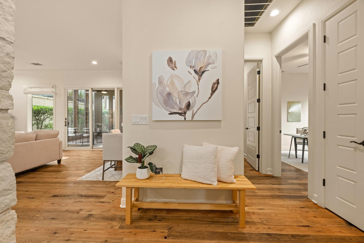
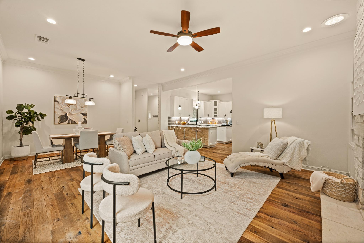
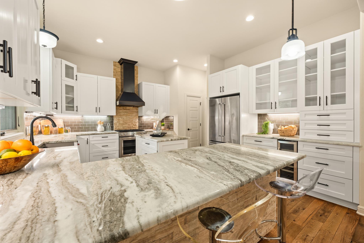
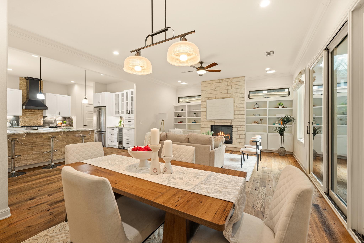
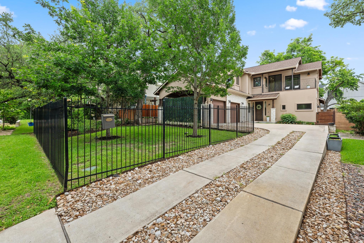
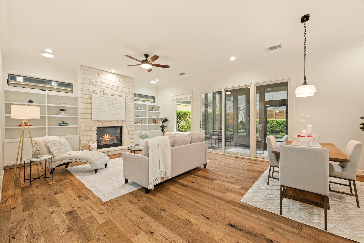
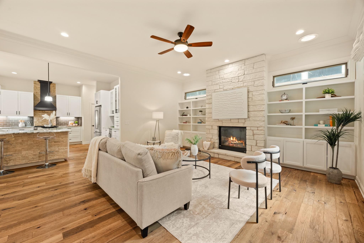
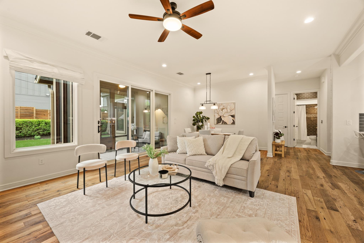
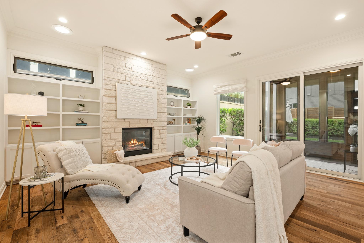
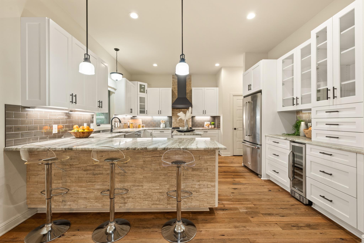
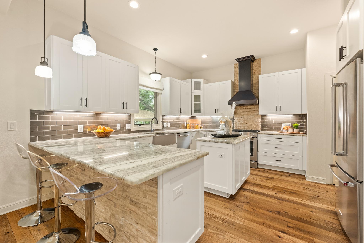
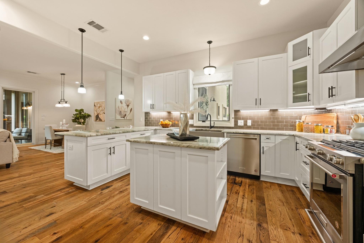
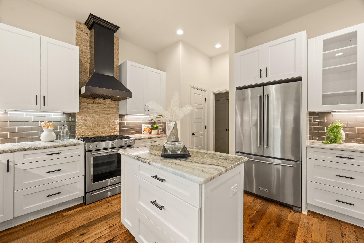
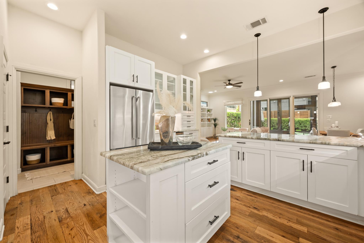
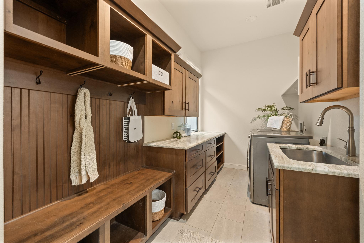
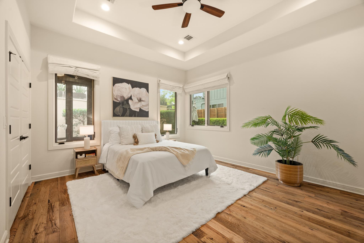
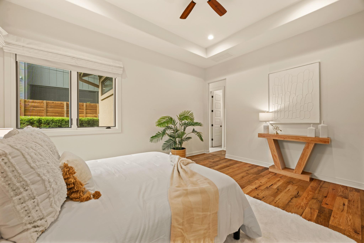
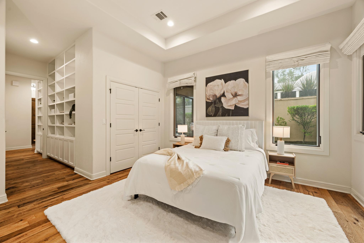
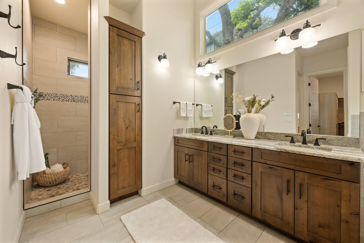
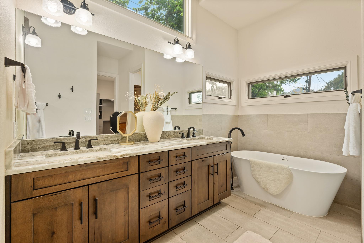
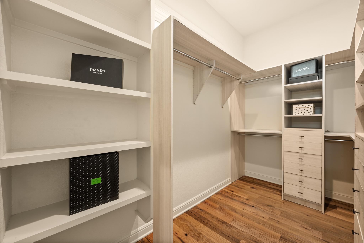
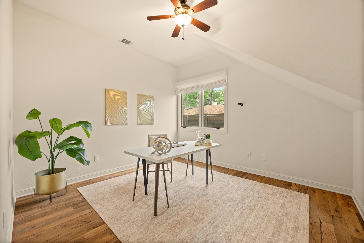
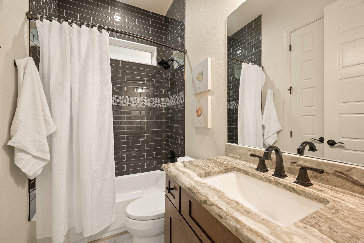
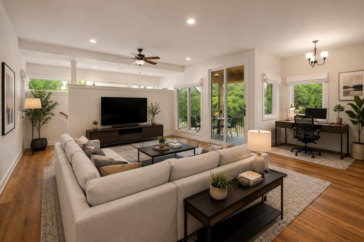
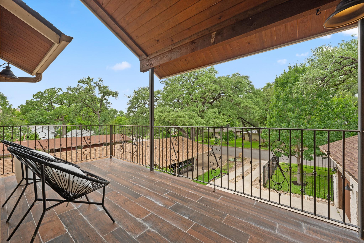
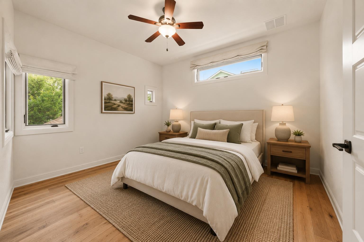
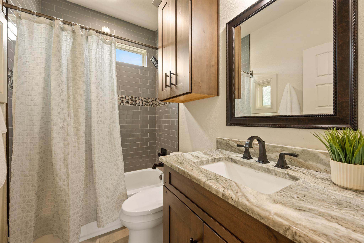
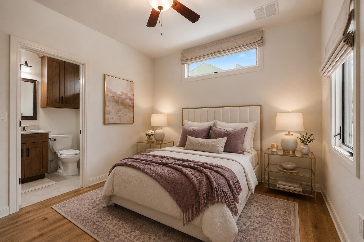
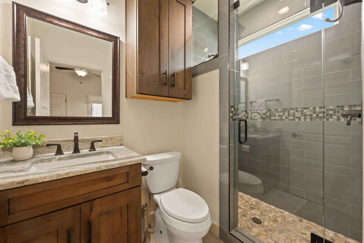
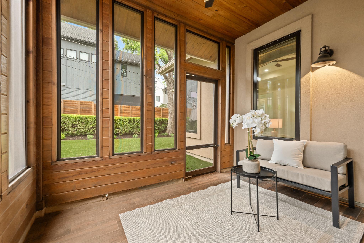
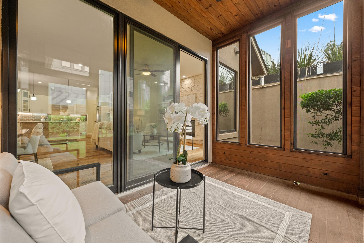
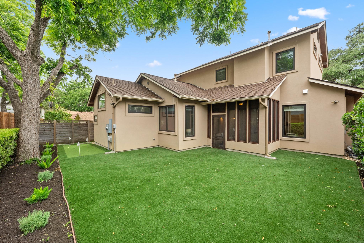
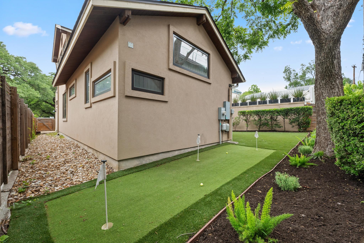
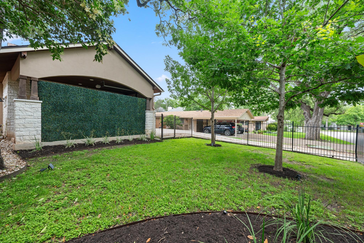
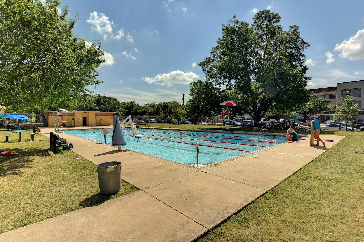
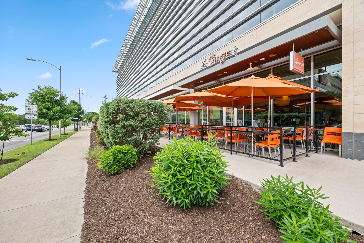
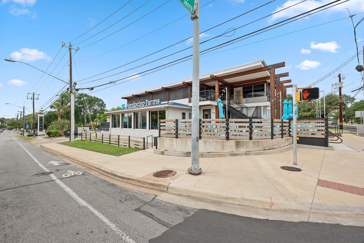
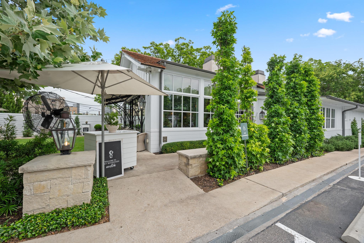
Now available for lease! Enjoy an unbeatable Rosedale lifestyle where Central Market, Snooze, Tiny Boxwoods, Draught House, and Ramsey Park are all just a short stroll away. From the street, this home makes an immediate impression with its wrought iron fenced front yard, stone and stucco facade, and attached two-car garage. Inside, high-end craftsmanship meets an effortless layout designed for both relaxing and hosting. The living room serves as the heart of the home, with a dramatic floor-to-ceiling stone fireplace framed by custom built-ins that lend a chic, coastal vibe. Home chefs will fall in love with the entertainer's kitchen, showcasing granite countertops, subway tile backsplash, soft-close shaker cabinetry, and an expansive breakfast bar. Stainless steel appliances complete the space, featuring a gas cooktop, vent hood, dishwasher, and dedicated wine fridge. The main-floor primary suite is a true sanctuary, bathed in natural light and highlighted by a tray ceiling, custom built-ins, and stunning reclaimed wood floors. Its spa-inspired ensuite bath spares no detail, offering a dual vanity, frameless walk-in shower, and a free-standing soaking tub. A flexible guest bedroom and full bath are also conveniently located on the main level. Heading upstairs, a game room opens directly to a private balcony overlooking Bailey Lane. This upper level, complete with two additional light-filled bedrooms, two full baths, a stackable laundry closet, and its own exterior entrance at the base of the stairs, is ideally outfitted for an in-law suite or lock-and-leave guest quarters. Outside, a picturesque enclosed patio steps down to a private, low-maintenance turfed backyard. Located just one block from local dining, two blocks from Central Market, and ten minutes from Downtown Austin and Lady Bird Lake, this home delivers central living at its finest!
Details
| MLS # | 2943201 |
|---|---|
| Listing Type | For Lease |
| Style | House |
| Status | Active |
| Year | 2019 |
| Days On Site | 18 |
| Listing Provided By | Compass RE Texas, LLC | Jennifer Henry |
Features
| Bed(s) | 4 |
|---|---|
| Bath(s) | 4 Total |
| SQ Feet | 2,788 |
| Garage | 2 |
| Story(s) | 2 |
| Acreage | 0.16 |
| Water Front | Yes |
| Property View | None |
Interior
| Interior Features | Bookcases, Breakfast Bar, Built-in Features, Ceiling Fan(s), Ceiling-High, Tray Ceiling(s), Ceiling-Vaulted, Granite Counters, Double Vanity, Interior Steps, Kitchen Island, Multiple Living Areas, Open Floorplan, Pantry, Primary Bedroom on Main, Recessed Lighting, Walk-In Closet(s) |
|---|---|
| Cooling | Ceiling Fan(s), Central Air |
| Heating | Central |
| Appliances | Dishwasher, Disposal, Free-Standing Gas Range, Stainless Steel Appliance(s), Water Heater, Wine Refrigerator |
| Fireplace Features | Gas Log, Living Room |
| Fireplaces Total | 1 |
| Window Features | Blinds, Screens, Window Coverings |
| Flooring | Tile, Wood |
| Furnished | Unfurnished |
Exterior
| Exterior Features | Balcony, Private Yard |
|---|---|
| Roof | Composition |
| Foundation Details | Slab |
| Lot Features | Back Yard, Interior Lot, Landscaped, Sprinkler - Automatic, Sprinklers In Front, Trees-Large (Over 40 Ft), Trees-Medium (20 Ft - 40 Ft), Xeriscape |
| Patio And Porch Features | Porch, Screened |
| Fencing | Back Yard, Fenced, Front Yard, Privacy, Wood, Wrought Iron |
| Construction Materials | Stone Veneer, Stucco |
| Security Features | Carbon Monoxide Detector(s), Smoke Detector(s) |
Parking
| Parking Features | Attached, Door-Multi, Driveway, Garage Faces Side |
|---|---|
| Garage Spaces | 2 |
Utilities
| Utilities | Electricity Available, Natural Gas Available, Sewer Available, Water Available |
|---|---|
| Sewer | Public Sewer |
Other
| List Aor | Austin Board Of Realtors |
|---|
Area Information
| State | TX |
|---|---|
| County | Travis |
| City | Austin |
| Zip Code | 78756 |
| Area | 4 |
| Community Name | Dunn |
| School District | Austin ISD |
| Elementary School | Bryker Woods |
| High School | Austin |
| Listing VS Median (in Dunn) | |
Price: $6,400 low | high Med: $825,700 sqft: 2,788 low | high Med: 2,788 $ / sqft: $2 low | high Med: $296 On site: 18 low | high Med: 88.5 | |
Request a showing
Request a showing
 Listings courtesy of Austin Board of REALTORS® MLS as distributed by MLS GRID.
Based on information submitted to the MLS GRID as of October 20, 2026 at 8:20:06 PM PDT All data is obtained from various sources and may not have been verified by broker or MLS GRID. Supplied Open House Information is subject to change without notice. All information should be independently reviewed and verified for accuracy. Properties may or may not be listed by the office/agent presenting the information.
The Digital Millennium Copyright Act of 1998, 17 U.S.C. § 512 (the “DMCA”) provides recourse for copyright owners who believe that material appearing on the Internet infringes their rights under U.S. copyright law. If you believe in good faith that any content or material made available in connection with our website or services infringes your copyright, you (or your agent) may send us a notice requesting that the content or material be removed, or access to it blocked. Notices must be sent in writing by email to DMCAnotice@MLSGrid.com.
“The DMCA requires that your notice of alleged copyright infringement include the following information: (1) description of the copyrighted work that is the subject of claimed infringement; (2) description of the alleged infringing content and information sufficient to permit us to locate the content; (3) contact information for you, including your address, telephone number and email address; (4) a statement by you that you have a good faith belief that the content in the manner complained of is not authorized by the copyright owner, or its agent, or by the operation of any law; (5) a statement by you, signed under penalty of perjury, that the information in the notification is accurate and that you have the authority to enforce the copyrights that are claimed to be infringed; and (6) a physical or electronic signature of the copyright owner or a person authorized to act on the copyright owner’s behalf. Failure to include all of the above information may result in the delay of the processing of your complaint.
Contact
Learn More About This Property

| State | TX |
|---|---|
| County | Travis |
| City | Austin |
| Zip Code | 78756 |
| Area | 4 |
| Community Name | Dunn |
| School District | Austin ISD |
| Elementary School | Bryker Woods |
| High School | Austin |
| Listing VS Median (in Dunn) | |
Price: $6,400 low | high Med: $825,700 sqft: 2,788 low | high Med: 2,788 $ / sqft: $2 low | high Med: $296 On site: 18 low | high Med: 88.5 | |